Considerations for Accessible and Inclusive Design in Commercial Restrooms with Sloan
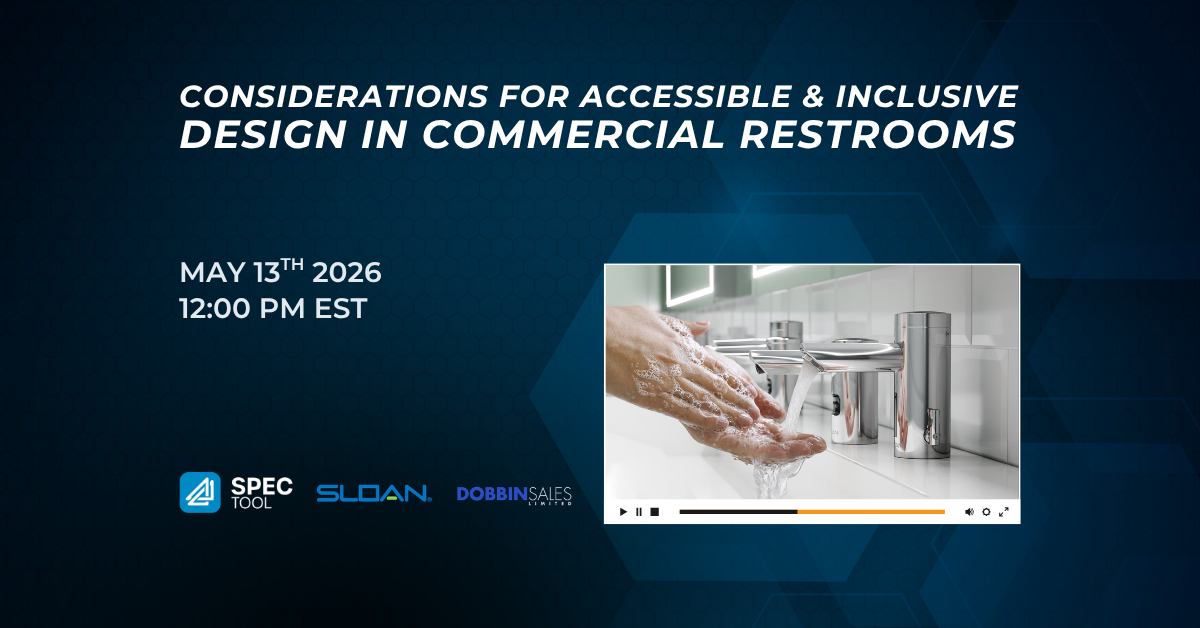
This ATS University webinar is , hosted by Zach Allison (ATS) and presented by Pierce Fabian (Dobbin Sales/Sloan), focuses on the evolution of accessible and inclusive design in commercial restrooms, specifically within the Canadian legislative context.
1. History and Evolution of Design
The landscape of accessibility in Canada has shifted from basic physical requirements to a broader focus on inclusive design.
Key Milestones:
- 1990: CSA B651 was first issued to address accessibility.
- 2005: The Accessibility for Ontarians with Disabilities Act (AODA) passed, covering physical access, information, and public services.
- 2023: The latest CSA B651-23 was issued, aligning closely with the National Building Code (NBC).
- Inclusive Scope: Modern design now addresses gender identity, sensory sensitivities (colors, lights, noise), and the needs of families and caregivers.
2. Inclusive Washroom Strategies
The session highlighted the “Stalled” project, which advocates for alternatives to traditional sex-segregated facilities.
- Single-User Solutions: Ideal for privacy and safety but can sometimes lead to “othering” if not integrated properly.
- Multi-User/Hybrid Model: A single open space with floor-to-ceiling partitions for privacy and communal washing areas.
- Benefits: These models can reduce square footage while increasing the number of accessible stalls and improving safety through visual monitoring in communal zones.
3. Technical Requirements
(CSA B651 / NBC)Detailed specifications for restroom fixtures ensure safety and ease of use:
- Grab Bars: Must resist a load of 1.3 kN (approx. 293 lbs). Rear bars should be mounted at the maximum height (36 inches) to allow room for accessories below.
- Toilets & Urinals: Flush controls must be automatic or operable with a closed fist using less than 22N (5 lbs) of force.
- Lavatories: Must provide specific knee and toe clearances. Notably, Ontario requires a larger toe clearance of 350 mm (compared to 230 mm elsewhere) to accommodate insulated winter boots.
- Sensors: Automatic faucets and flush valves are recommended to improve hygiene, save water (up to 30%), and eliminate complex reach requirements.
4. ATS Design Services
-
- Rule Engine: Automatically applies the correct provincial building codes based on project location.
- Masters & Templates: Allows users to create and update project specifications quickly to avoid using discontinued products.
- Outputs: Generates submittals, Revit files, and CSI 3-part specs in seconds.